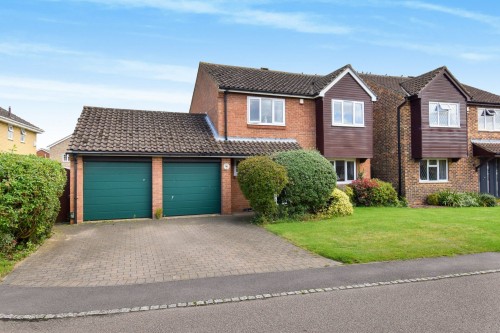
We are delighted to offer this beautifully presented four-bedroom detached family home, situated within the ever-popular and highly sought-after village of Upper Caldecote.
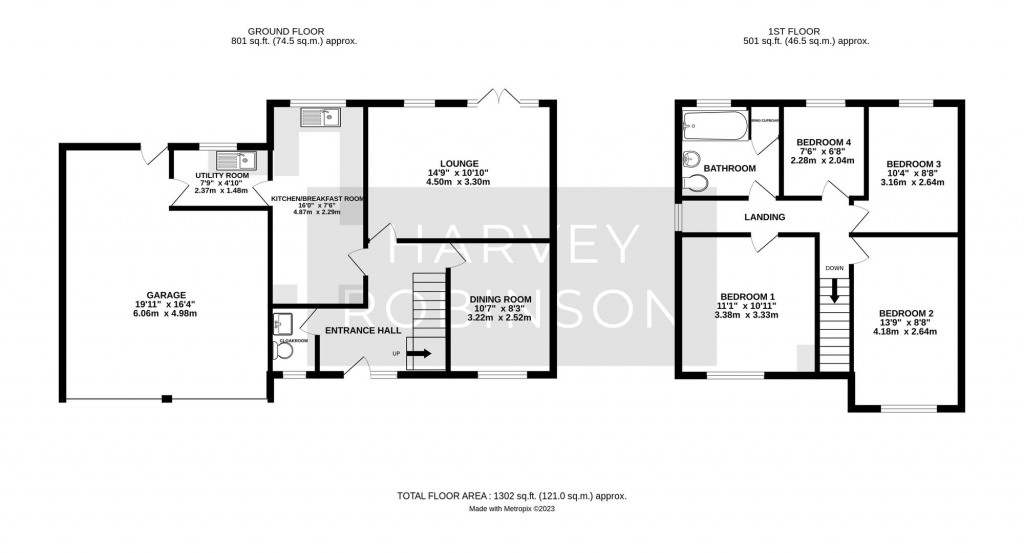
Offering spacious and well-balanced accommodation throughout, the property is perfectly suited to modern family living. The ground floor comprises a welcoming entrance hall, cloakroom, a generous kitchen with adjoining utility room, a spacious lounge and a separate dining room, providing excellent entertaining and family space.
Upstairs, you'll find four well-proportioned bedrooms, all served by a stylishly refitted family bathroom.
Externally, the property enjoys generous front and rear gardens, with the rear garden being predominantly laid to lawn and complemented by a paved patio seating area, ideal for outdoor dining and entertaining. To the front, a driveway provides off-road parking for two vehicles and leads to a double garage.
LOCATION AND AMENITIES
Upper Caldecote is a highly regarded and sought-after village in Bedfordshire, offering a peaceful semi-rural setting while still being conveniently positioned for everyday amenities and transport links. The village benefits from a strong sense of community and is surrounded by attractive countryside, making it ideal for those who enjoy rural walks and outdoor living. Nearby Biggleswade provides a wide range of shopping, leisure, and schooling options, along with a mainline train station offering direct services into London King’s Cross, making the location particularly popular with commuters. In addition, the village offers excellent access to the A1, providing straightforward road links to London and the north. Upper Caldecote combines village charm with strong connectivity, creating an appealing balance of lifestyle and convenience.
FAQ'S
Property Tenure: Freehold
Property Built: 1983-1990
Council Tax Band: E
Rear Garden Aspect: East
Primary School Catchment: Upper Caldecote Lower
Secondary School Catchment: Edward Peake/ Stratton / Sandy Upper
what3words: ///scribbled.opposite.rashers
SERVICES
Heating: Gas Central Heating
Electricity: Mains
Water: Mains
Sewage: Mains
GENERAL INFORMATION
These particulars are for guidance only and do not form part of any contract. Descriptions, dimensions and references to condition are given in good faith but should not be relied upon as statements of fact. Measurements and floorplans are approximate. Services, systems and appliances have not been tested and no warranty is given. The property is offered subject to contract and availability. Purchasers must provide identification in accordance with Anti-Money Laundering regulations; a fee of £30 (incl. VAT) per purchaser is payable to Landmark Property services for each electronic verification check. We may receive a referral fee for any of our recommended service providers.
By law, Move Plus are required to conduct anti-money laundering checks on all potential buyers and sellers, and we take this responsibility very seriously. In line with HMRC guidelines, our trusted partner, Coadjute, will securely manage these checks on our behalf. Once an offer is accepted (subject to contract), Coadjute will send a secure link for you to complete the biometric checks electronically. A non-refundable fee of £45+ VAT per person will apply for these checks, and Coadjute will handle the payment for this service. These anti-money laundering checks must be completed before we can send the memorandum of sale to the solicitors to confirm the sale. Additional charges (if applicable): £25 + VAT per giftor
Need to sell your property? Please contact us to arrange your free, no obligation Market Appraisal.
For independent whole of market mortgage advice please call the team to book your appointment.
View all our properties at harveyrobinson.co.uk
5.0 Star Google Review Rating
Rated Excellent in Best Estate Agent Guide 2025
British Property Awards 2025 – Gold Winner