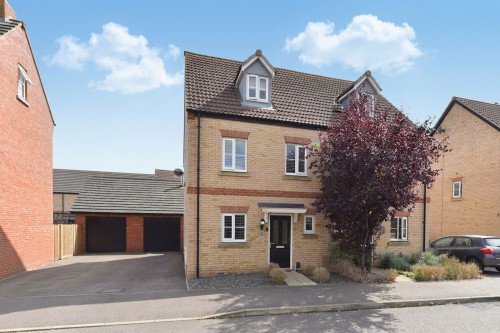
We are delighted to present, with no onward chain, this beautifully maintained three bedroom semi-detached family home, perfectly positioned within a highly sought-after cul-de-sac and conveniently close to local amenities. Offering spacious and versatile accommodation arranged over three well-planned floors, this property is ideal for modern family living.
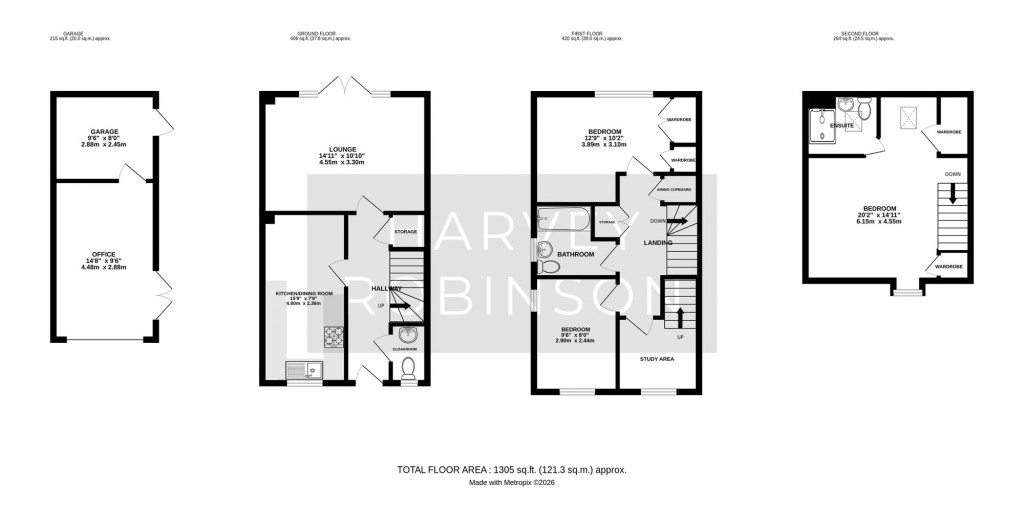
Upon entering, you are welcomed by an inviting entrance hall with a convenient cloakroom. The ground floor boasts a spacious, modern fitted kitchen/dining room alongside a generous lounge with French doors opening onto the rear garden, seamlessly blending indoor and outdoor living.
The first floor comprises two well-proportioned bedrooms, a stylish and modern family bathroom, and an ideal study area which leads to the principal bedroom. The second floor is dedicated to an impressive master bedroom suite complete with ample storagge and its own ensuite shower room, providing a private and peaceful retreat.
Externally, the property benefits from a fully enclosed, low-maintenance south-east rear garden with gated side access. The garage has been thoughtfully converted to create an excellent home office, while retaining a useful storage area to the rear. A driveway provides off-road parking for multiple vehicles, adding further convenience.
Situated in a quiet and desirable location, the home is within easy reach of shops, schools, and excellent transport links, offering the perfect balance of comfort, style, and convenience. Early viewing is highly recommended to fully appreciate everything this exceptional home has to offer.
LOCATION AND AMENITIES
This beautiful family home is situated in a quiet and well-established residential area of Sandy, known for its friendly community and attractive surroundings. The property benefits from a convenient location close to a range of local shops, schools, and everyday amenities, making it ideal for families and professionals alike. Sandy town centre and the mainline railway station are within easy reach, providing direct links to London and Cambridge. Excellent road connections, including access to the A1, allow for straightforward travel to nearby towns and villages, while open green spaces and countryside walks are close by, offering a balance of convenience, connectivity, and a relaxed neighbourhood atmosphere.
FAQ'S
Property Tenure: Freehold
Property Built: 2015
Boiler Installed: 2015
Boiler Serviced: Unknown
Garden Direction: South-East
Estate Management Charge: £250.00 approx per annum
Council Tax Band: D
Loft: Not boarded
Primary School Catchment: Maple Tree Primary
Secondary School Catchment: Sandy Secondary
What3Words Location: ///admiringly.livid.slightly
SERVICES
Heating: Gas Central Heating
Electricity: Mains
Water: Mains
Sewage: Mains
Broadband: FTTP
TRAVEL
Distance to A1: 1.1 miles
Sandy Railway Station: 1.4 miles (walking distance)
Cambridge: 23.7 miles
Bedford: 11.1 miles
London: 52.1 miles
GENERAL
These particulars are for guidance only and do not form part of any contract. Descriptions, dimensions and references to condition are given in good faith but should not be relied upon as statements of fact. Measurements and floorplans are approximate. Services, systems and appliances have not been tested and no warranty is given. The property is offered subject to contract and availability. Purchasers must provide identification in accordance with Anti-Money Laundering regulations; a fee of £30 (incl. VAT) per purchaser is payable to Landmark Property services for each electronic verification check. We may receive a referral fee for any of our recommended service providers.
Need to sell your property? Please contact us to arrange your free, no obligation Market Appraisal.
For independent whole of market mortgage advice please call the team to book your appointment.
View all our properties at harveyrobinson.co.uk
5.0 Star Google Review Rating
Rated Excellent in Best Estate Agent Guide 2025
British Property Awards 2025 – Gold Winner
For further details on this property please call us on: